Melissa Perreault

BEDS3
BATHS1 full 1 partial
SQUARE FEET1,228
MLS#7140055
STATUSActive
PROPERTY TYPEResidential - Single Family
SCHOOLAshby
Property Description
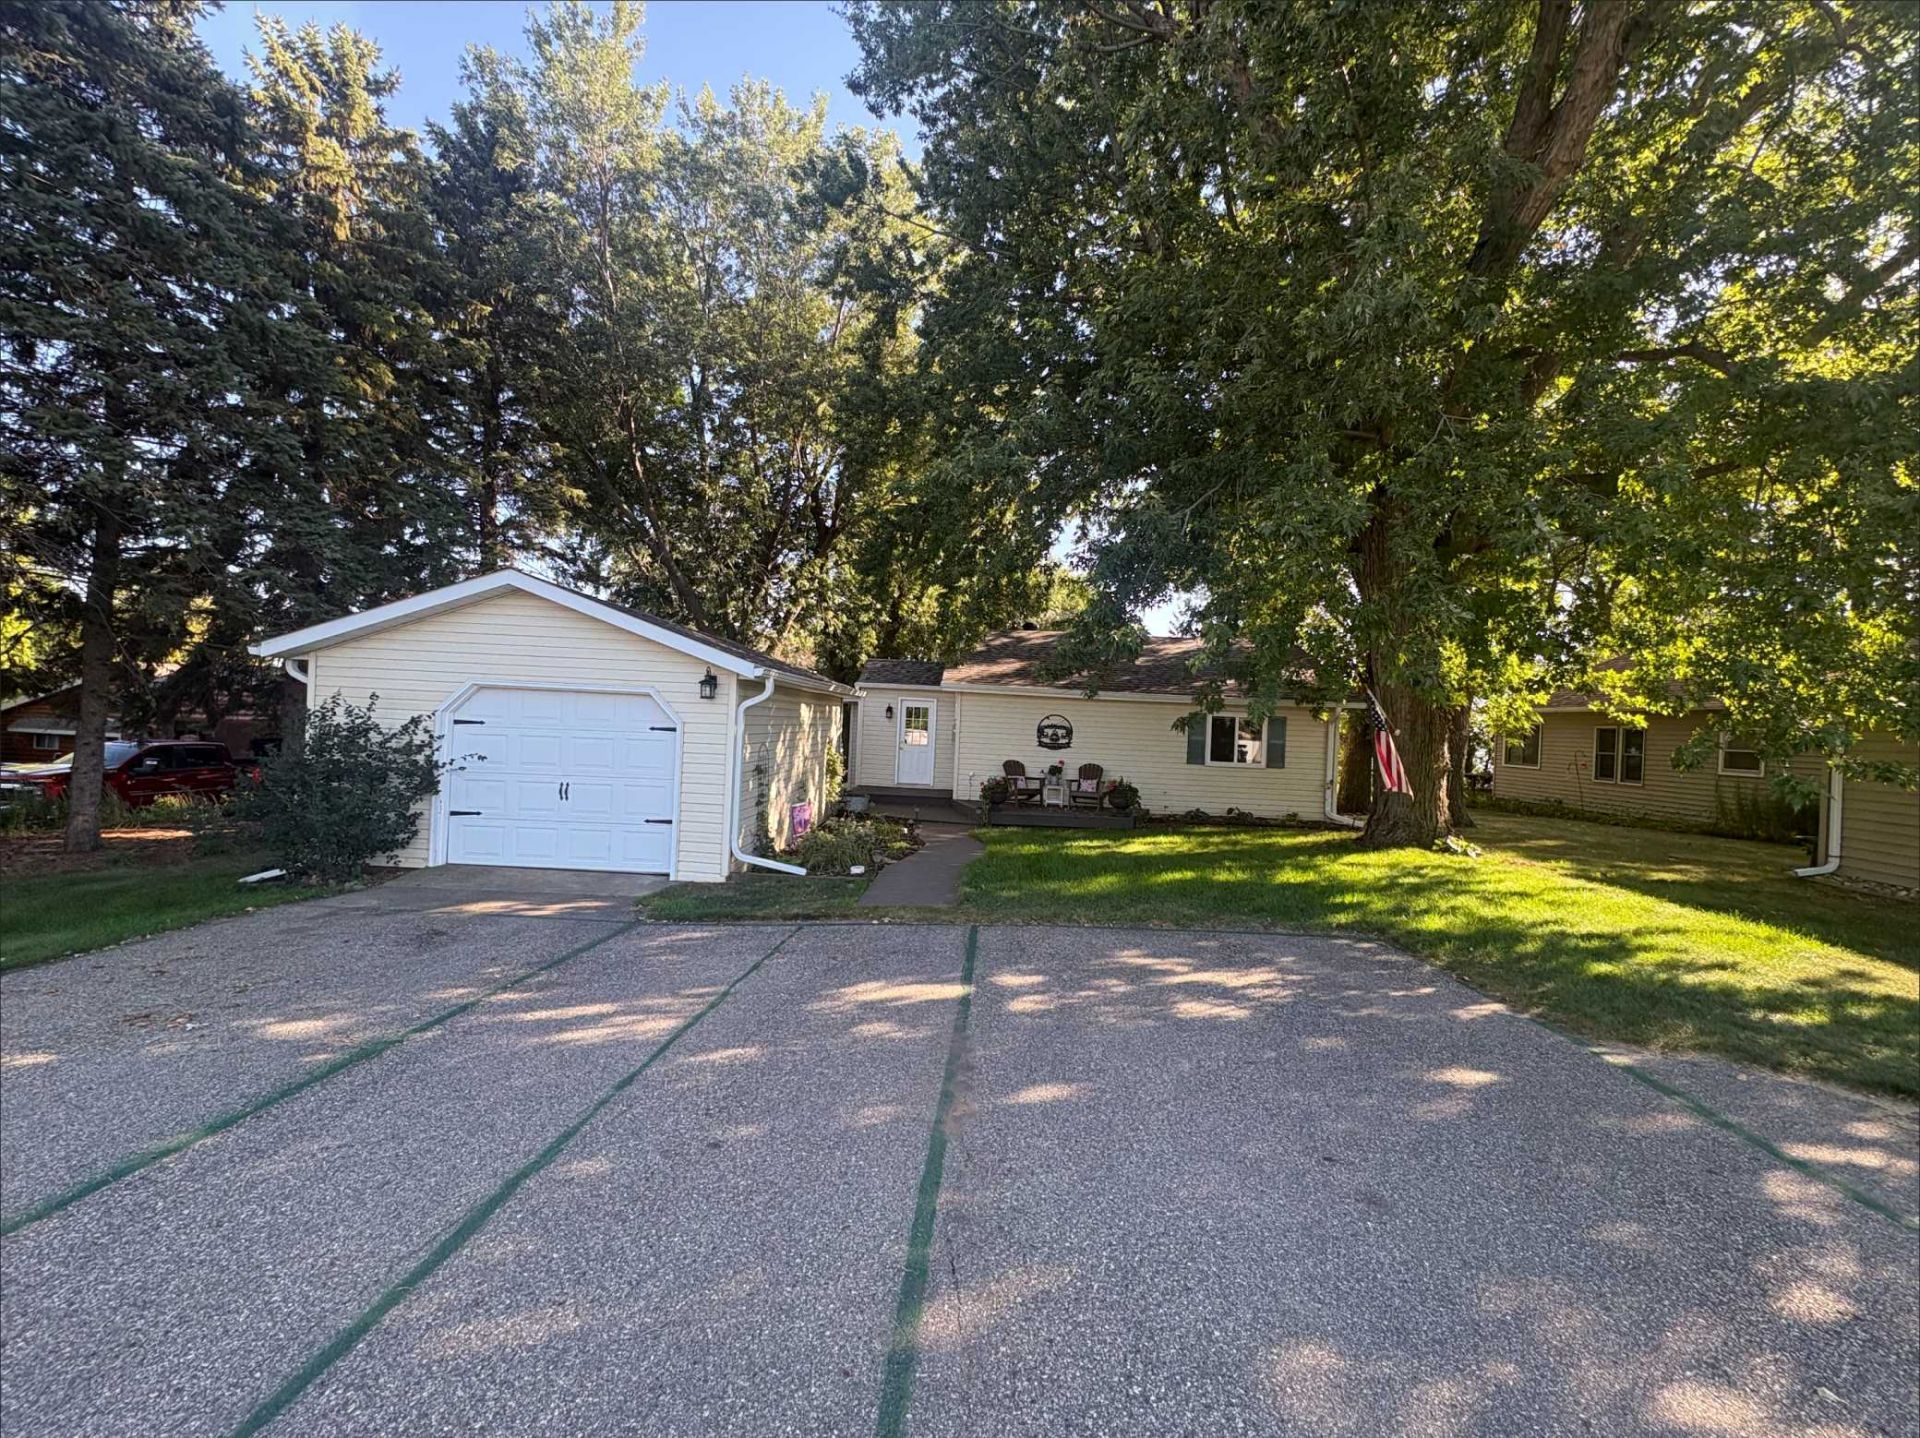
Very nicely well kept/maintained year-round 3 bd. home. w/ a large back lot! Property is located on a paved dead-end road. Spectacular southerly view across Pelican Lake. Items left w/ the prop. ; 52' of Alum. roll-in dock, 18 hp. riding mower, Pottery Barn din. table/chairs, bunk beds, sofa sleeper couch, (2) TV stand, newer stacking washer/dryer, (2) dehumidifiers. Items replaced or year added; Shingles 2020, gutters 2023, A/C 2026, Trex composite deck/walk way 2025, flat roof repaired/fixed 2025, new 4 well & pump 2020, new elec. boiler heat system 2020, new clothes washer/dryer 2021, shower updated 2025, new windows east sunroom, bathroom, entrance 2022. Excellent fishing year around!! Must SEE! Price reduced $15000.00 , list price now $324,500.
Property Features
Property Type: Residential - Single Family
Basement: Yes
Basement: Partial, Unfinished
Cooling: Wall Unit(s)
Fuel Type: Electric
Garage: 1
Heating: Boiler, Hot Water, Radiator
Lot Size: 0.08 Acres
Roof Type: Age 8 Years or Less, Asphalt, Rolled/Hot Mop, Pitched
Stories: 1.0
Taxes: $1,918
Year Built: 1934
Feature Descriptions
Accessibility: No Stairs Internal
Additional Structures: Garage(s)
Appliances: Electric Water Heater, Microwave, Range, Refrigerator, Washer, Water Softener Owned
Bath: 3/4 Primary, Main Floor 1/2 Bath
Bathrooms 3/4: 1
Bathrooms Half: 1
Days on Site: 35
Dining: Informal Dining Room, Kitchen/Dining Room
Down Payment Resource: Yes
Exterior: Frame
Fireplace: Circulating, Living Room, Other, Ventless
Foundation Size: 1208
Lot: Tree Coverage - Light, Underground Utilities
Lot Dimensions: 8/10 acre
Parcel#: 120153000
Parking: Detached Garage
Sewer: Septic System Compliant - Yes, Tank with Drainage F
Special View Info: Lake View
SQ FT Total: 1228
Water: 4-Inch Submersible, Artesian, Drilled, Private, Well
Water Features: Dock, Lake Front
Local Schools
School District: Ashby
Listed By / Shown By
Listed By
Agency Name: Seifert Real Estate & Auction
Agency Phone: 218-863-5936
Shown By
Agent Name: Melissa Perreault
Agent Phone: (218) 289-5590
Agency Title: LeBlanc Realty

Estimate Your Payment
Estimated Payment
$ 976.68 per month $722.20 Principal & Interest $159.83 Property Tax $94.65 Homeowner's InsuranceChange Payment Information
By searching Listing Data you agree to this End User License Agreement
© 2026 Regional Multiple Listing Service of Minnesota, Inc. All rights reserved.

Member Participants (and their affiliated licensees, if applicable) shall indicate on their websites that IDX information is provided exclusively for consumers’ personal non-commercial use, that it may not be used for any purpose other than to identify prospective properties consumers may be interested in purchasing, that the data is deemed reliable but is not guaranteed by MLS GRID, and that the use of the MLS GRID Data may be subject to an end user license agreement prescribed by the Member Participant’s applicable MLS if any and as amended from time to time. MLS GRID may, at its discretion, require use of other disclaimers as necessary to protect Member Participant, and/or their MLS from liability.
Based on information submitted to the MLS GRID. All data is obtained from various sources and may not have been verified by broker or MLS GRID. Supplied Open House Information is subject to change without notice. All information should be independently reviewed and verified for accuracy. Properties may or may not be listed by the office/agent presenting the information.
Privacy Policy / DMCA Notice / ADA Accessibility


This site is hosted, designed and copyright
© 1994 - 2026 by
Delta Media Group, Inc. -- Patent Pending --
12103 Pelican Heights Road | MLS# 7140055
This single family home located at 12103 Pelican Heights Road, Ashby, MN 56309 is currently listed for sale with an asking price of $324,500. This property was built in 1934 and has 3 bedrooms and 1 full and 1 partial baths with 1228 sq. ft. Pelican Heights Road is located within the Ashby school district. Search Ashby real estate on mperreault.leblancrealty.com today.