Melissa Perreault

BEDS3
BATHS2 full 1 partial
SQUARE FEET2,959
MLS#7143679
STATUSActive
PROPERTY TYPEResidential - Single Family
SUBDIVISIONRiverwalk
SCHOOLAnoka-Hennepin
Property Description
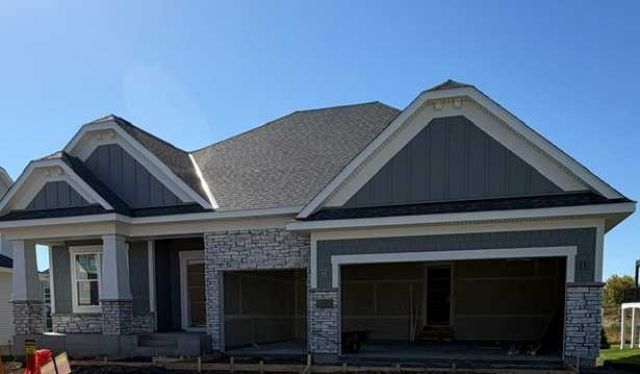
FHA 5.25/5.891% APR if closing by November 24th with sellers preferred lender. Call for further details. Brand New Villa home from our popular Hans Hagen collection with 3 car garages! This community is down the street from the Mississippi River and has an awesome clubhouse and pool. We are close to all the amenities the North metro has to offer. We have the River Hills Park, Elm Creek Park Reserve with more than 3,000 acres of nature! Tons of walking trails, playground, picnic shelter, pickleball courts, basketball court, soccer field and sledding hill provide year-round activity in this striking community!Those who visit fall in love with these charming homes and all the nature around the area. It's a slice of paradise! Come visit today and discover the reason why everyone loves living in Riverwalk!We LOVE all buyer agents and happily welcome them here!! Schedule your appt today!!
Property Features
Property Type: Residential - Single Family
Basement: Yes
Basement: Daylight/Lookout Windows, Drain Tiled, Finished, Storage Space, Sump Pump
Cooling: Central Air
Fireplaces: 1
Fuel Type: Natural Gas
Garage: 3 car attached
Heating: Forced Air
Lot Size: 0.24 Acres
Roof Type: Architectural Shingle
Stories: 1.0
Taxes: $908
Year Built: 2026
Feature Descriptions
Appliances: Dishwasher, Disposal, Microwave, Range, Refrigerator, Stainless Steel Appliances
Bathrooms 1/4: 1
Bathrooms 3/4: 1
Bathrooms Full: 1
Days on Site: 28
Down Payment Resource: Yes
Fireplace: Family Room
Foundation Size: 1716
HOA Fee: $49/ Monthly
Lot: Cleared, Sod Included in Price, Underground Utilities
Lot Dimensions: 61x138x83x156
Parcel#: 0912022420047
Parking: Attached Garage
Pool: Shared
Sewer: City Sewer/Connected
SQ FT Total: 2959
Water: City Water/Connected
Room Sizes
Den: 10.6x12
Dining Room: 9x11
Family Room: 17x13
Bedroom: 13x16
Kitchen: 16x11
Laundry: 10x6
Recreation Room: 26x20
Bedroom 2: 13x11
Bedroom 3: 13x12
Local Schools
School District: Anoka-Hennepin
Listed By / Shown By
Listed By
Agency Name: M/I Homes
Agency Phone: 763-586-7200
Shown By
Agent Name: Melissa Perreault
Agent Phone: (218) 289-5590
Agency Title: LeBlanc Realty

Estimate Your Payment
Estimated Payment
$ 1,699.26 per month $1,435.47 Principal & Interest $75.67 Property Tax $188.12 Homeowner's InsuranceChange Payment Information
By searching Listing Data you agree to this End User License Agreement
© 2026 Regional Multiple Listing Service of Minnesota, Inc. All rights reserved.

Member Participants (and their affiliated licensees, if applicable) shall indicate on their websites that IDX information is provided exclusively for consumers’ personal non-commercial use, that it may not be used for any purpose other than to identify prospective properties consumers may be interested in purchasing, that the data is deemed reliable but is not guaranteed by MLS GRID, and that the use of the MLS GRID Data may be subject to an end user license agreement prescribed by the Member Participant’s applicable MLS if any and as amended from time to time. MLS GRID may, at its discretion, require use of other disclaimers as necessary to protect Member Participant, and/or their MLS from liability.
Based on information submitted to the MLS GRID. All data is obtained from various sources and may not have been verified by broker or MLS GRID. Supplied Open House Information is subject to change without notice. All information should be independently reviewed and verified for accuracy. Properties may or may not be listed by the office/agent presenting the information.
Privacy Policy / DMCA Notice / ADA Accessibility


This site is hosted, designed and copyright
© 1994 - 2026 by
Delta Media Group, Inc. -- Patent Pending --
14985 Riverview Lane N | MLS# 7143679
This single family home located at 14985 Riverview Lane N, Dayton, MN 55327 is currently listed for sale with an asking price of $644,990. This property was built in 2026 and has 3 bedrooms and 2 full and 1 partial baths with 2959 sq. ft. Riverview Lane N is located in the Riverwalk subdivision within the Anoka-Hennepin school district. Search Riverwalk real estate on mperreault.leblancrealty.com today.