Melissa Perreault

BEDS3
BATHS2 full
SQUARE FEET2,158
MLS#7158653
STATUSActive
PROPERTY TYPERental - Single Family
SUBDIVISIONHankees Cleveland View
SCHOOLSt. Paul
Property Description
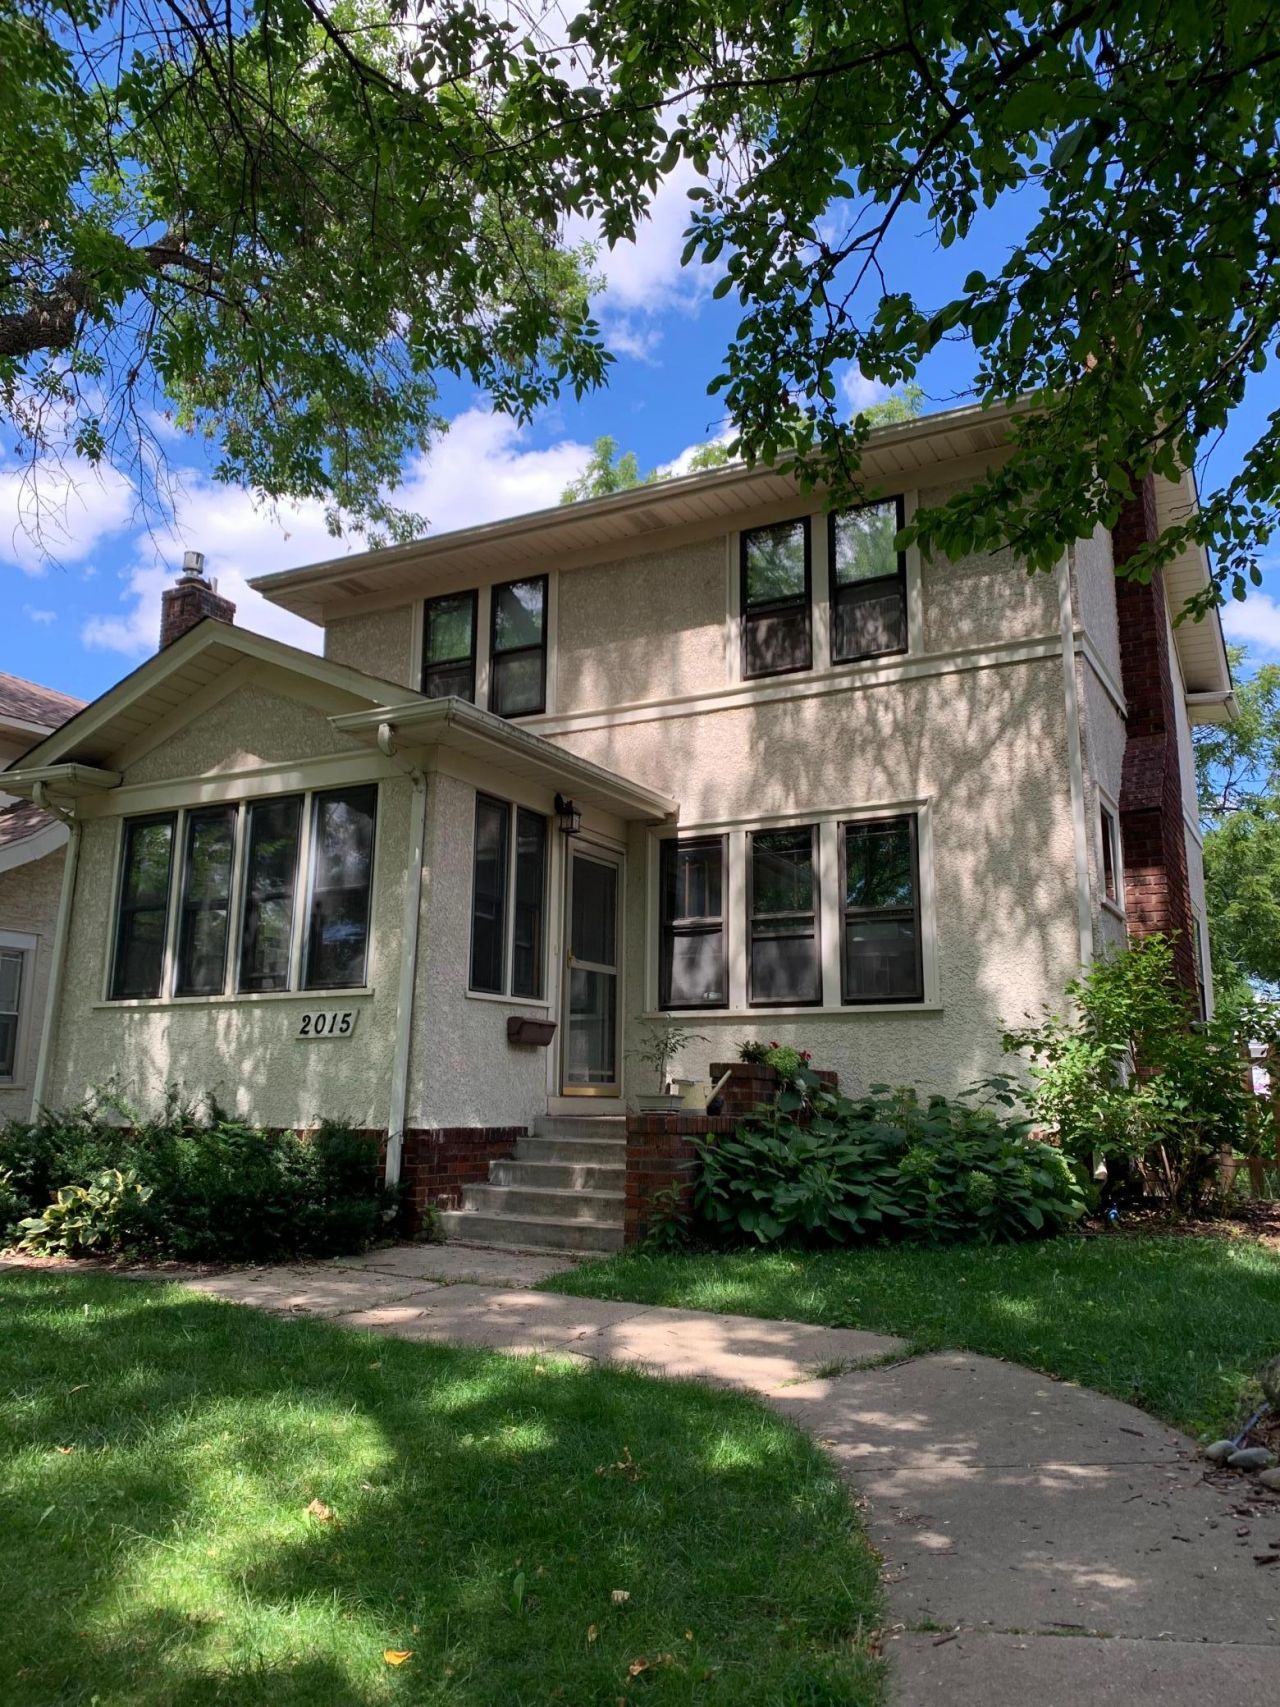
Stunning Mac Groveland 3 bedroom 2 bath home with spa like sauna! This thoughtfully updated house has everything you need. Escape the cold with a beautifully crafted sauna that is only steps from a marble & stone tiled shower. Kitchen opens up to a living area with skylight and vaulted ceilings. 2 living room spaces up & an exceptional cozy theater room in the lower level. Have your morning coffee next to a gorgeous main level gas fireplace with charming brick surround. 3 Bedrooms up & a primary bedroom that fits a king bed. Spacious upper level bathroom has been beautifully updated & features plenty of storage. Fully fenced in and beautifully landscaped yard. This home is a perfect place to relax at the end of any day. Close to St.Kates, a great spot to walk the dog and/or have picnics. Mac Groveland is a sought after neighborhood with highly rated schools & beautiful parks/green spaces. Highland Bridge area provides convenient access to grocery store, shops, dog park, & skate park.
Property Features
Property Type: Rental - Single Family
Basement: Yes
Basement: Finished, Full
Cooling: Ductless Mini-Split
Fireplaces: 1
Fuel Type: Natural Gas
Garage: 2
Heating: Boiler, Ductless Mini-Split, Fireplace(s)
Lot Size: 0.12 Acres
Roof Type: Asphalt
Stories: 2.0
Year Built: 1924
Feature Descriptions
Additional Living Info.: 3 BR on One Level
Appliances: Dishwasher, Dryer, Range, Refrigerator, Washer
Bath: 3/4 Basement, Upper Level Full Bath
Bathrooms 3/4: 1
Bathrooms Full: 1
Dining: Separate/Formal Dining Room
Fencing: Chain Link, Full, Wood
Fireplace: Brick, Gas, Living Room
Foundation Size: 650
Lot Dimensions: 127 X 40
Parcel#: 092823230189
Parking: Detached Garage
Sewer: City Sewer/Connected
SQ FT Total: 2158
Water: City Water/Connected
Local Schools
School District: St. Paul
Listed By / Shown By
Listed By
Agency Name: Lakes Area Realty
Agency Phone: 612-345-4728
Shown By
Agent Name: Melissa Perreault
Agent Phone: (218) 289-5590
Agency Title: LeBlanc Realty

By searching Listing Data you agree to this End User License Agreement
© 2026 Regional Multiple Listing Service of Minnesota, Inc. All rights reserved.

Member Participants (and their affiliated licensees, if applicable) shall indicate on their websites that IDX information is provided exclusively for consumers’ personal non-commercial use, that it may not be used for any purpose other than to identify prospective properties consumers may be interested in purchasing, that the data is deemed reliable but is not guaranteed by MLS GRID, and that the use of the MLS GRID Data may be subject to an end user license agreement prescribed by the Member Participant’s applicable MLS if any and as amended from time to time. MLS GRID may, at its discretion, require use of other disclaimers as necessary to protect Member Participant, and/or their MLS from liability.
Based on information submitted to the MLS GRID. All data is obtained from various sources and may not have been verified by broker or MLS GRID. Supplied Open House Information is subject to change without notice. All information should be independently reviewed and verified for accuracy. Properties may or may not be listed by the office/agent presenting the information.
Privacy Policy / DMCA Notice / ADA Accessibility


This site is hosted, designed and copyright
© 1994 - 2026 by
Delta Media Group, Inc. -- Patent Pending --
2015 James Avenue | MLS# 7158653
This property located at 2015 James Avenue , Saint Paul, MN 55105 is currently listed for rent with an asking price of call for price / (Call for term). James Avenue is located within the St. Paul school district. Search Saint Paul real estate on mperreault.leblancrealty.com today.