Melissa Perreault

BEDS5
BATHS4 full 1 partial
SQUARE FEET4,685
MLS#7150317
STATUSActive
PROPERTY TYPEResidential - Single Family
SUBDIVISIONPartridge Heights
SCHOOLMinnetonka
Property Description
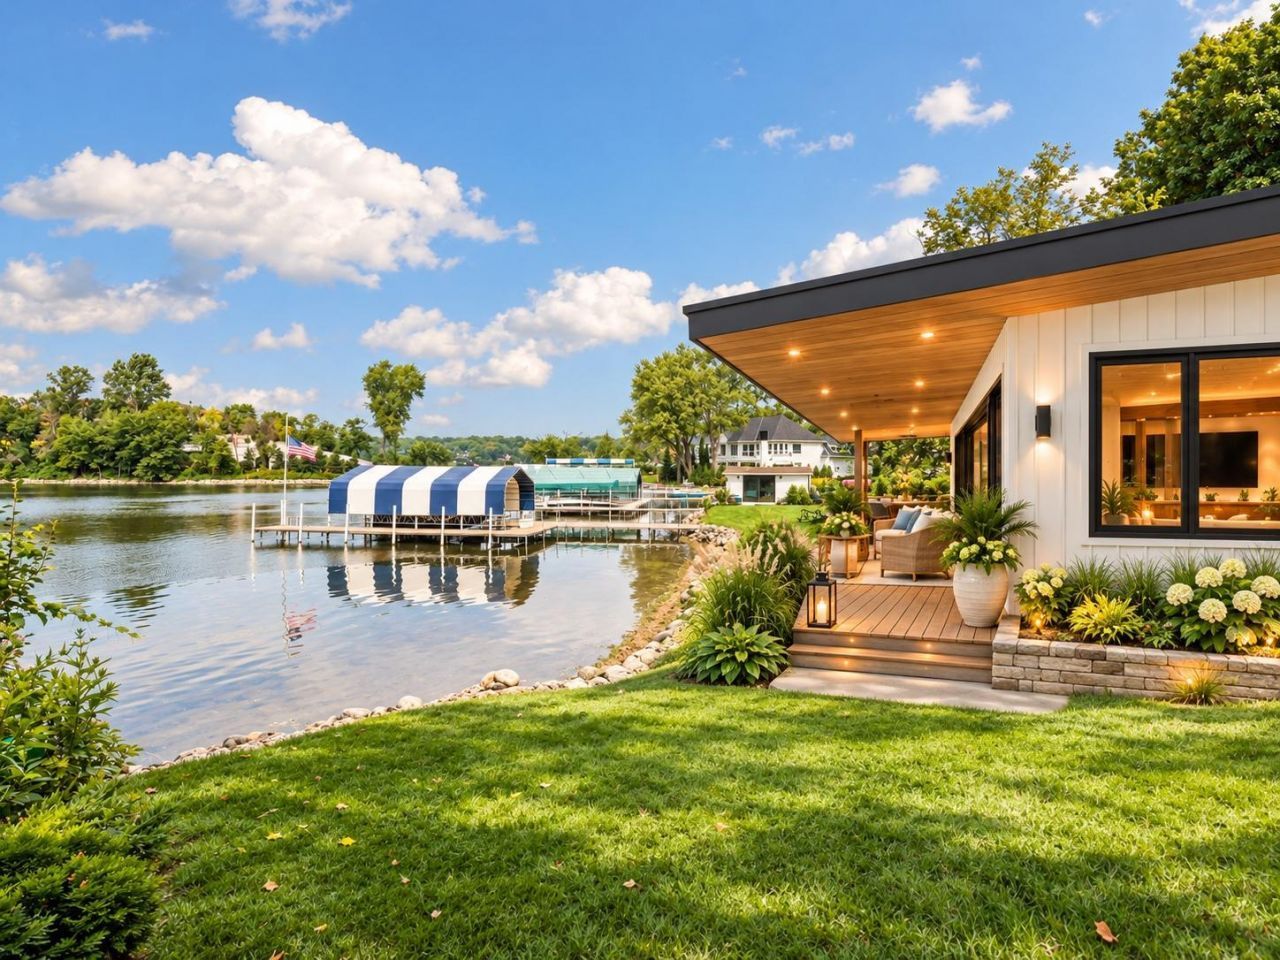
ONLY THE FUN PART LEFT TO DO...Bring your interior design ideas and make this rare Lake Minnetonka opportunity your own. This is an exceptionally well-built, high-quality home that has been carefully maintained and is ready for your personal updates.The boathouse is the showstopper ? approximately 38' x 16', with a full foundation and wood-burning fireplace. Positioned to face west, it gives you a front-row seat to incredible sunsets and Fourth of July fireworks. Boathouses like this simply do not come available often, and this one is ready to become the ultimate lakeside entertaining space.The location is hard to beat ? sidewalks to downtown Excelsior, one of the most desirable settings on St. Albans Bay, approximately 123 feet of real sandy lakeshore, and plenty of room for boating, swimming and lake activities. Even the everyday conveniences are close, with the gas station just a block away.The home offers approximately 3,700 finished square feet, quality construction, beautiful landscaping and an incredible opportunity to customize the interior to fit your lifestyle.There are so many possibilities here ? make it your primary residence, create an exceptional Lake Minnetonka vacation home, or explore repositioning the home closer to the lake and building your dream property.The location, lakeshore and irreplaceable boathouse are already here. Now comes the fun part ? making it yours. Enjoy our AI enhanced photos to provide some ideas on the many possibilities.
Property Features
Property Type: Residential - Single Family
Basement: Yes
Basement: Finished, Walkout
Cooling: Central Air
Fireplaces: 2
Fuel Type: Natural Gas
Garage: 2 car attached
Heating: Forced Air
Lot Size: 0.53 Acres
Roof Type: Age 8 Years or Less
Stories: 2.0
Taxes: $31,629
Year Built: 1925
Feature Descriptions
Additional Living Info.: 2nd Floor Laundry,3 BR on One Level, Primary Bdr Suite
Additional Structures: Boat House
Appliances: Cooktop, Dishwasher, Dryer, Microwave, Range, Refrigerator, Stainless Steel Appliances, Washer
Bath: Full Primary, Full Basement, Private Primary, Main Floor Full Bath, Separate Tub & Shower, Upper Level Full Bath, Primary Walk-Thru
Bathrooms Full: 4
Bathrooms Half: 1
Days on Site: 17
Dining: Kitchen/Dining Room, Living/Dining Room, Separate/Formal Dining Room
Exterior: Stone
Fireplace: Electric, Family Room, Full Masonry
Foundation Size: 1942
Lot Dimensions: 123' x 350' x 91' x 321'
Parcel#: 3511723120003
Parking: Attached Garage, Asphalt, Electric Vehicle Charging Station(s), Garage Door Opener
Sewer: City Sewer/Connected
Special View Info: Lake View
SQ FT Total: 4685
Water: City Water/Connected
Water Features: Lake Front
Room Sizes
Dining Room: 11'1 x 9'5
Family Room: 17'3 x 18'7
Bedroom 5: 10'7 x 9'11
Bedroom: 15'7 x 11'7
Bedroom 4: 11'5 x 10'2
Kitchen: 12' x 20'7
Kitchen: 10'6 x 11'3
Laundry: 4'4 x 7'6
Living Room: 24'10 x 21'3
Recreation Room: 27'7 x 30'8
Bedroom 2: 11'5 x 8'8
Sitting Room: 19'2 x 12'10
Storage: 8'9 x 20'6
Bedroom 3: 9'4 x 17'5
Local Schools
School District: Minnetonka
Listed By / Shown By
Listed By
Agency Name: Compass
Agency Phone: 952-283-0644
Shown By
Agent Name: Melissa Perreault
Agent Phone: (218) 289-5590
Agency Title: LeBlanc Realty

Estimate Your Payment
Estimated Payment
$ 10,061.59 per month $6,565.42 Principal & Interest $2,635.75 Property Tax $860.42 Homeowner's InsuranceChange Payment Information
By searching Listing Data you agree to this End User License Agreement
© 2026 Regional Multiple Listing Service of Minnesota, Inc. All rights reserved.

Member Participants (and their affiliated licensees, if applicable) shall indicate on their websites that IDX information is provided exclusively for consumers’ personal non-commercial use, that it may not be used for any purpose other than to identify prospective properties consumers may be interested in purchasing, that the data is deemed reliable but is not guaranteed by MLS GRID, and that the use of the MLS GRID Data may be subject to an end user license agreement prescribed by the Member Participant’s applicable MLS if any and as amended from time to time. MLS GRID may, at its discretion, require use of other disclaimers as necessary to protect Member Participant, and/or their MLS from liability.
Based on information submitted to the MLS GRID. All data is obtained from various sources and may not have been verified by broker or MLS GRID. Supplied Open House Information is subject to change without notice. All information should be independently reviewed and verified for accuracy. Properties may or may not be listed by the office/agent presenting the information.
Privacy Policy / DMCA Notice / ADA Accessibility


This site is hosted, designed and copyright
© 1994 - 2026 by
Delta Media Group, Inc. -- Patent Pending --
21210 Excelsior Boulevard | MLS# 7150317
This single family home located at 21210 Excelsior Boulevard, Greenwood, MN 55331 is currently listed for sale with an asking price of $2,950,000. This property was built in 1925 and has 5 bedrooms and 4 full and 1 partial baths with 4685 sq. ft. Excelsior Boulevard is located in the Partridge Heights subdivision within the Minnetonka school district. Search Partridge Heights real estate on mperreault.leblancrealty.com today.