Melissa Perreault

BEDS2
BATHS2 full
SQUARE FEET1,300
MLS#7146557
STATUSActive
PROPERTY TYPEResidential -
SUBDIVISIONCic 1328 Village On 9 Mile Creek
SCHOOLBloomington
Property Description
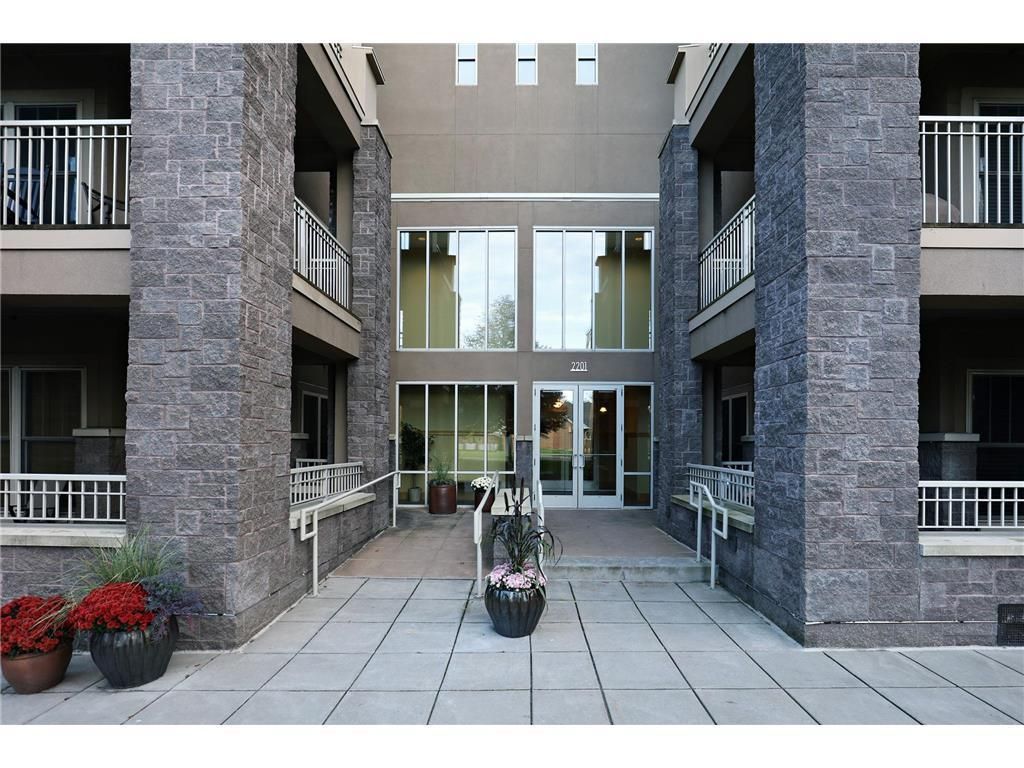
Beautiful 2 Bedroom Condo in Bloomington! Light and Spacious, Granite countertops, New sound dampening vinyl plank flooring, light fixtures, high ceilings and ceiling fans. New AC/Furnace, Customized Closets, Large walk in closet, large wrap around deck, bike rack and storage locker in garage, additional parking spaces available for rent in next building over. Wash your car? No worries its all in the climate controlled garage for your convience! Room for guests to rent on 2nd floor, Large storage locker on 4th floor for your extra treasures. Secured building with great view and a party room to use for those fun get togethers! Come see this wonderful condo with all the great updates and amenities that you would want. Close to parks, stores, bus, restaurants,and so much more! Beautiful area with walking paths and parks is a plus. You do not want to miss this one!Plus new roof and NO special assesment!!Prof pictures and Blmg inspection will be included soon.
Property Features
Property Type: Residential -
Basement: None
Cooling: Central Air
Fuel Type: Natural Gas
Garage: 1
Heating: Forced Air
Lot Size: 0.81 Acres
Roof Type: Age 8 Years or Less
Stories: 1.0
Taxes: $3,283
Year Built: 2004
Feature Descriptions
Accessibility: Doors 36+, Accessible Elevator Installed, Hallways 42+, No Stairs External, No Stairs Internal
Additional Living Info.: All Living Facilities on One Level, Main Floor Primary, Main Floor Bedroom, Main Floor Laundry
Appliances: Cooktop, Dishwasher, Disposal, Dryer, Microwave, Refrigerator, Stainless Steel Appliances, Washer
Bath: Private Primary, Main Floor 3/4 Bath, Main Floor Full Bath
Bathrooms 3/4: 1
Bathrooms Full: 1
Community Features: Car Wash, Elevator(s), In-Ground Sprinkler System, Lobby Entrance, Security Building
Days on Site: 25
Dining: Informal Dining Room
Down Payment Resource: Yes
Foundation Size: 1300
HOA Fee: $646.66/ Monthly
Lot: Tree Coverage - Medium
Lot Dimensions: 000
Parcel#: 2102724220074
Parking: Assigned, Concrete, Garage Door Opener, Heated Garage, Insulated Garage, Off Site, Storage, Underground
Sewer: City Sewer/Connected
Shared Rooms: Amusement/Party Room, Guest Suite
SQ FT Total: 1300
Water: City Water/Connected
Room Sizes
Deck: 23x5
Bedroom: 16x13.5
Foyer: 8x5
Kitchen: 9x16
Laundry: 15x5
Living Room: 16x20.5
Bedroom 2: 11x12.5
Walk-In Closet: 9x6
Local Schools
School District: Bloomington
Listed By / Shown By
Listed By
Agency Name: Southland Realty
Agency Phone: 952-881-7700
Shown By
Agent Name: Melissa Perreault
Agent Phone: (218) 289-5590
Agency Title: LeBlanc Realty

Estimate Your Payment
Estimated Payment
$ 1,101.75 per month $732.21 Principal & Interest $273.58 Property Tax $95.96 Homeowner's InsuranceChange Payment Information
By searching Listing Data you agree to this End User License Agreement
© 2026 Regional Multiple Listing Service of Minnesota, Inc. All rights reserved.

Member Participants (and their affiliated licensees, if applicable) shall indicate on their websites that IDX information is provided exclusively for consumers’ personal non-commercial use, that it may not be used for any purpose other than to identify prospective properties consumers may be interested in purchasing, that the data is deemed reliable but is not guaranteed by MLS GRID, and that the use of the MLS GRID Data may be subject to an end user license agreement prescribed by the Member Participant’s applicable MLS if any and as amended from time to time. MLS GRID may, at its discretion, require use of other disclaimers as necessary to protect Member Participant, and/or their MLS from liability.
Based on information submitted to the MLS GRID. All data is obtained from various sources and may not have been verified by broker or MLS GRID. Supplied Open House Information is subject to change without notice. All information should be independently reviewed and verified for accuracy. Properties may or may not be listed by the office/agent presenting the information.
Privacy Policy / DMCA Notice / ADA Accessibility


This site is hosted, designed and copyright
© 1994 - 2026 by
Delta Media Group, Inc. -- Patent Pending --
2201 Village Lane, Unit A401 | MLS# 7146557
This home located at 2201 Village Lane, Unit A401, Bloomington, MN 55431 is currently listed for sale with an asking price of $329,000. This property was built in 2004 and has 2 bedrooms and 2 full baths with 1300 sq. ft. Village Lane, Unit A401 is located in the Cic 1328 Village On 9 Mile Creek subdivision within the Bloomington school district. Search Cic 1328 Village On 9 Mile Creek real estate on mperreault.leblancrealty.com today.