Melissa Perreault

BEDS4
BATHS3 full 1 partial
SQUARE FEET5,764
MLS#7140543
STATUSActive
PROPERTY TYPEResidential - Single Family
SCHOOLMinnetonka
Property Description
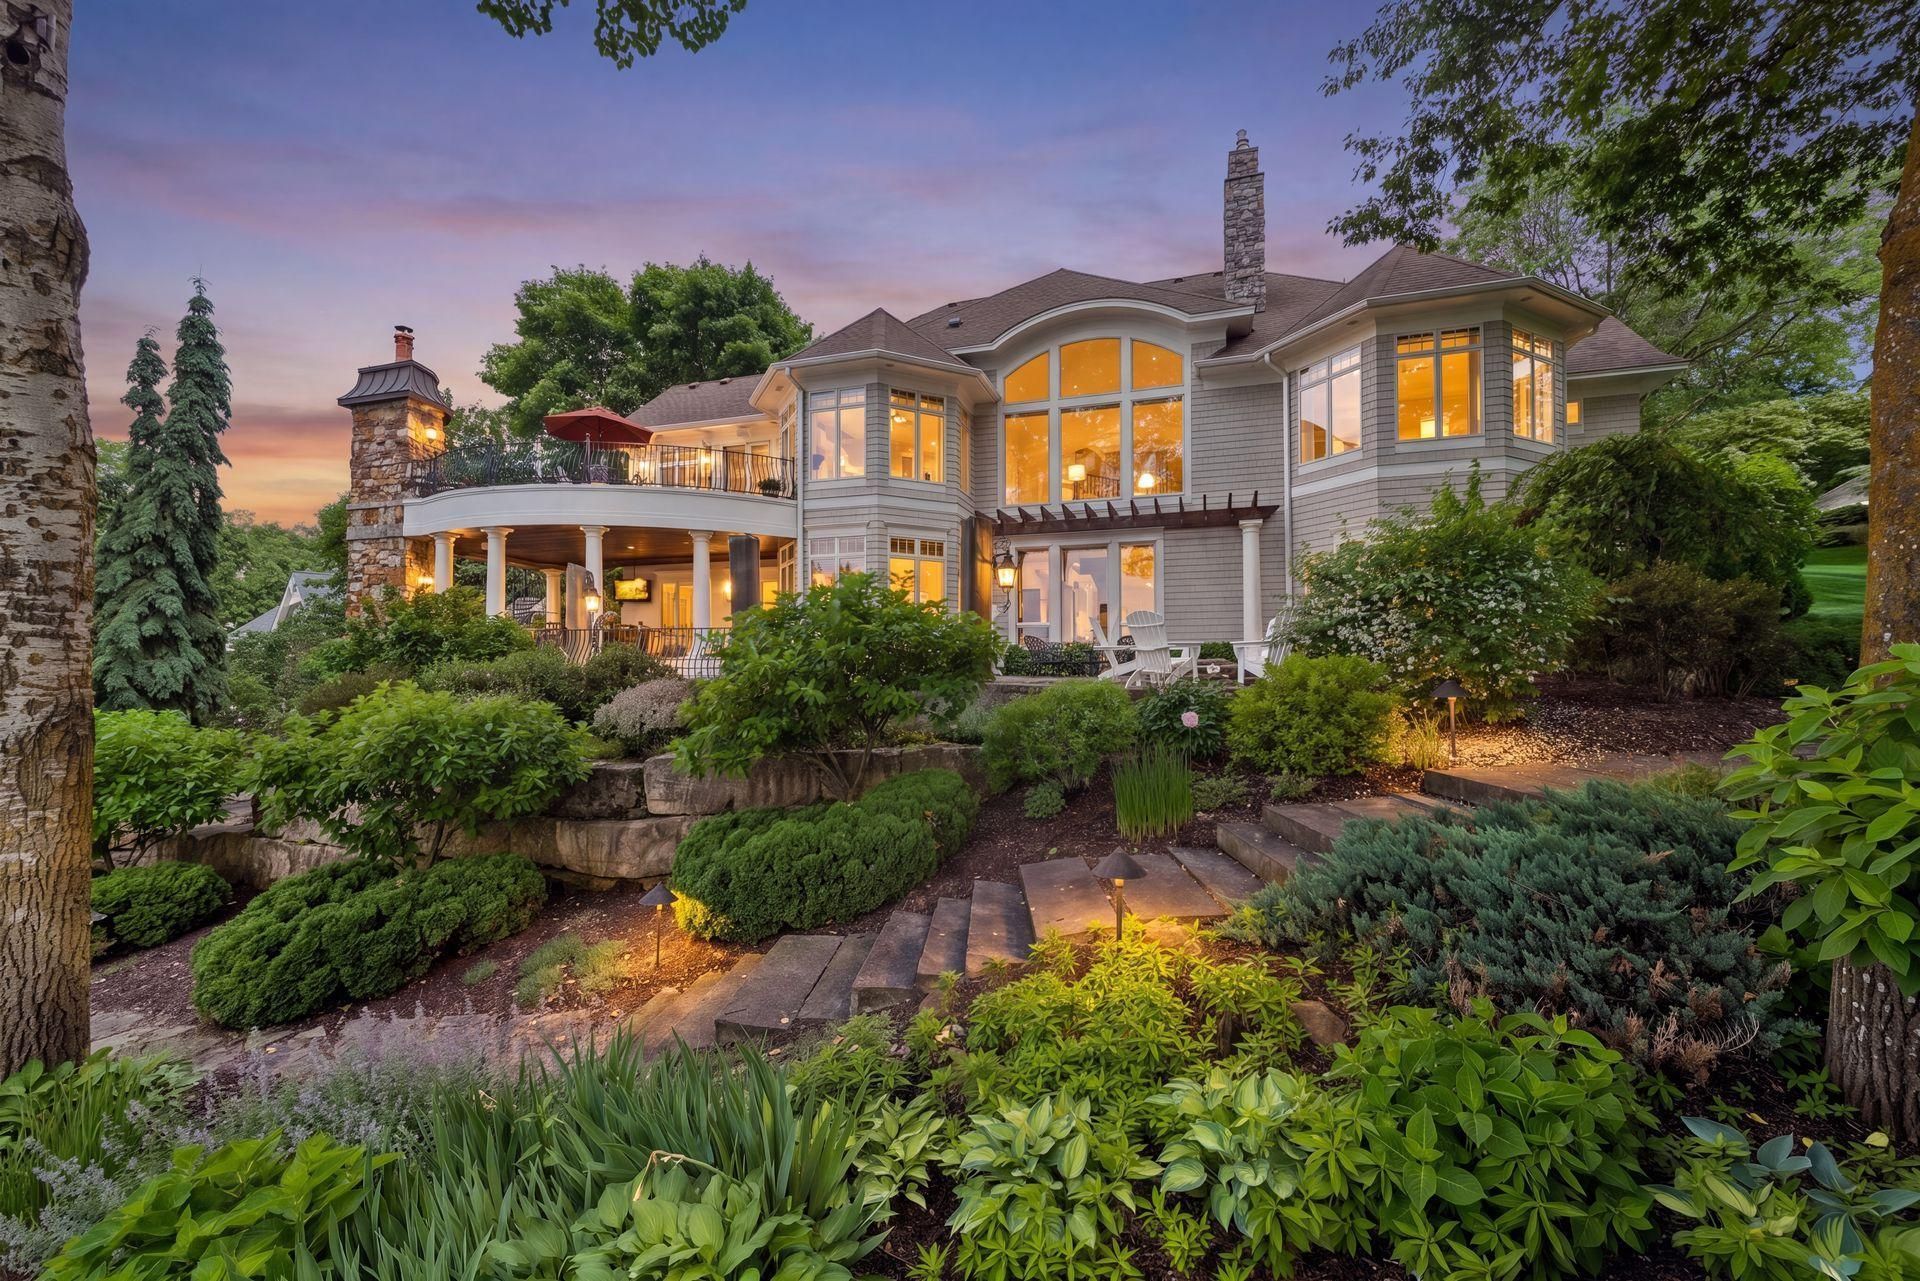
Stunning Lake Minnetonka home with 180' of A-grade lakeshore on the upper lake. Steiner and Koppelman-built and designed for main-level living with soaring vaults, hardwood floors and walls of windows showcasing miles of big water views and dramatic sunsets. Main floor primary suite, wood-paneled study and lakeside sunroom with fireplace. Multiple outdoor gathering spaces include upper and lower verandas ? each with a fireplace. Walkout lower level features a family room with fieldstone fireplace, full bar and 600-bottle wine cellar. Three additional bedrooms, exercise room and two baths. Private setting dotted with maple trees located in a quiet neighborhood just minutes from downtown Excelsior, parks and the LRT Trail. Award-winning Minnetonka Schools.
Property Features
Property Type: Residential - Single Family
Basement: Yes
Basement: Drain Tiled, Finished, Full, Sump Pump, Walkout
Cooling: Central Air
Fireplaces: 5
Fuel Type: Natural Gas
Garage: 3 car attached
Heating: Forced Air
Lot Size: 0.82 Acres
Roof Type: Age 8 Years or Less, Asphalt
Stories: 1.0
Taxes: $68,539
Year Built: 2000
Feature Descriptions
Additional Living Info.: 3 BR on One Level, All Living Facilities on One Level, Main Floor Bedroom, Main Floor Laundry, Primary Bdr Suite
Appliances: Air-To-Air Exchanger, Central Vacuum, Cooktop, Dishwasher, Disposal, Double Oven, Dryer, Exhaust Fan, Freezer, Humidifier, Water Filtration System, Microwave, Range, Refrigerator, Wall Oven, Washer, Water Softener Rented
Bath: 3/4 Basement, Basement, Bathroom Ensuite, Full Primary, Private Primary, Main Floor 1/2 Bath
Bathrooms 3/4: 2
Bathrooms Full: 1
Bathrooms Half: 1
Days on Site: 33
Dining: Breakfast Area, Eat In Kitchen, Informal Dining Room, Kitchen/Dining Room, Separate/Formal Dining Room
Fireplace: Family Room, Gas, Living Room, Other, Stone
Foundation Size: 3241
Lot: Tree Coverage - Medium
Lot Dimensions: Irregular
Parcel#: 3111723240018
Parking: Attached Garage, Driveway - Other Surface, Electric Vehicle Charging Station(s), Garage Door Opener, Heated Garage, Insulated Garage, Storage
Sewer: City Sewer/Connected
Special View Info: Lake View
SQ FT Total: 5764
Water: Well
Water Features: Lake Front
Room Sizes
Bar/Wet Bar Room: 10 x 9
Billiard: 14 x 19
Dining Room: 17 x 15
Exercise Room: 13 x 20
Family Room: 19 x 15
Bedroom: 16 x 23
Bedroom 4: 14 x 19
Great Room: 22 x 18
Informal Dining Room: 14 x 9
Kitchen: 17 x 20
Laundry: 9 x 14
Mud Room: 12 x 20
Bedroom 2: 19 x 23
Study: 15 x 13
Sun Room: 15 x 13
Bedroom 3: 16 x 15
Wine Cellar: 10 x 8
Local Schools
School District: Minnetonka
Listed By / Shown By
Listed By
Agency Name: Coldwell Banker Realty
Agency Phone: 952-473-3000
Shown By
Agent Name: Melissa Perreault
Agent Phone: (218) 289-5590
Agency Title: LeBlanc Realty

Estimate Your Payment
Estimated Payment
$ 16,409.82 per month $9,458.66 Principal & Interest $5,711.58 Property Tax $1,239.58 Homeowner's InsuranceChange Payment Information
By searching Listing Data you agree to this End User License Agreement
© 2026 Regional Multiple Listing Service of Minnesota, Inc. All rights reserved.

Member Participants (and their affiliated licensees, if applicable) shall indicate on their websites that IDX information is provided exclusively for consumers’ personal non-commercial use, that it may not be used for any purpose other than to identify prospective properties consumers may be interested in purchasing, that the data is deemed reliable but is not guaranteed by MLS GRID, and that the use of the MLS GRID Data may be subject to an end user license agreement prescribed by the Member Participant’s applicable MLS if any and as amended from time to time. MLS GRID may, at its discretion, require use of other disclaimers as necessary to protect Member Participant, and/or their MLS from liability.
Based on information submitted to the MLS GRID. All data is obtained from various sources and may not have been verified by broker or MLS GRID. Supplied Open House Information is subject to change without notice. All information should be independently reviewed and verified for accuracy. Properties may or may not be listed by the office/agent presenting the information.
Privacy Policy / DMCA Notice / ADA Accessibility


This site is hosted, designed and copyright
© 1994 - 2026 by
Delta Media Group, Inc. -- Patent Pending --
28028 Woodside Road | MLS# 7140543
This single family home located at 28028 Woodside Road, Shorewood, MN 55331 is currently listed for sale with an asking price of $4,250,000. This property was built in 2000 and has 4 bedrooms and 3 full and 1 partial baths with 5764 sq. ft. Woodside Road is located within the Minnetonka school district. Search Shorewood real estate on mperreault.leblancrealty.com today.