Melissa Perreault

BEDS5
BATHS5 full 1 partial
SQUARE FEET4,370
MLS#7154402
STATUSActive
PROPERTY TYPEResidential - Single Family
SCHOOLBelle Plaine
Property Description
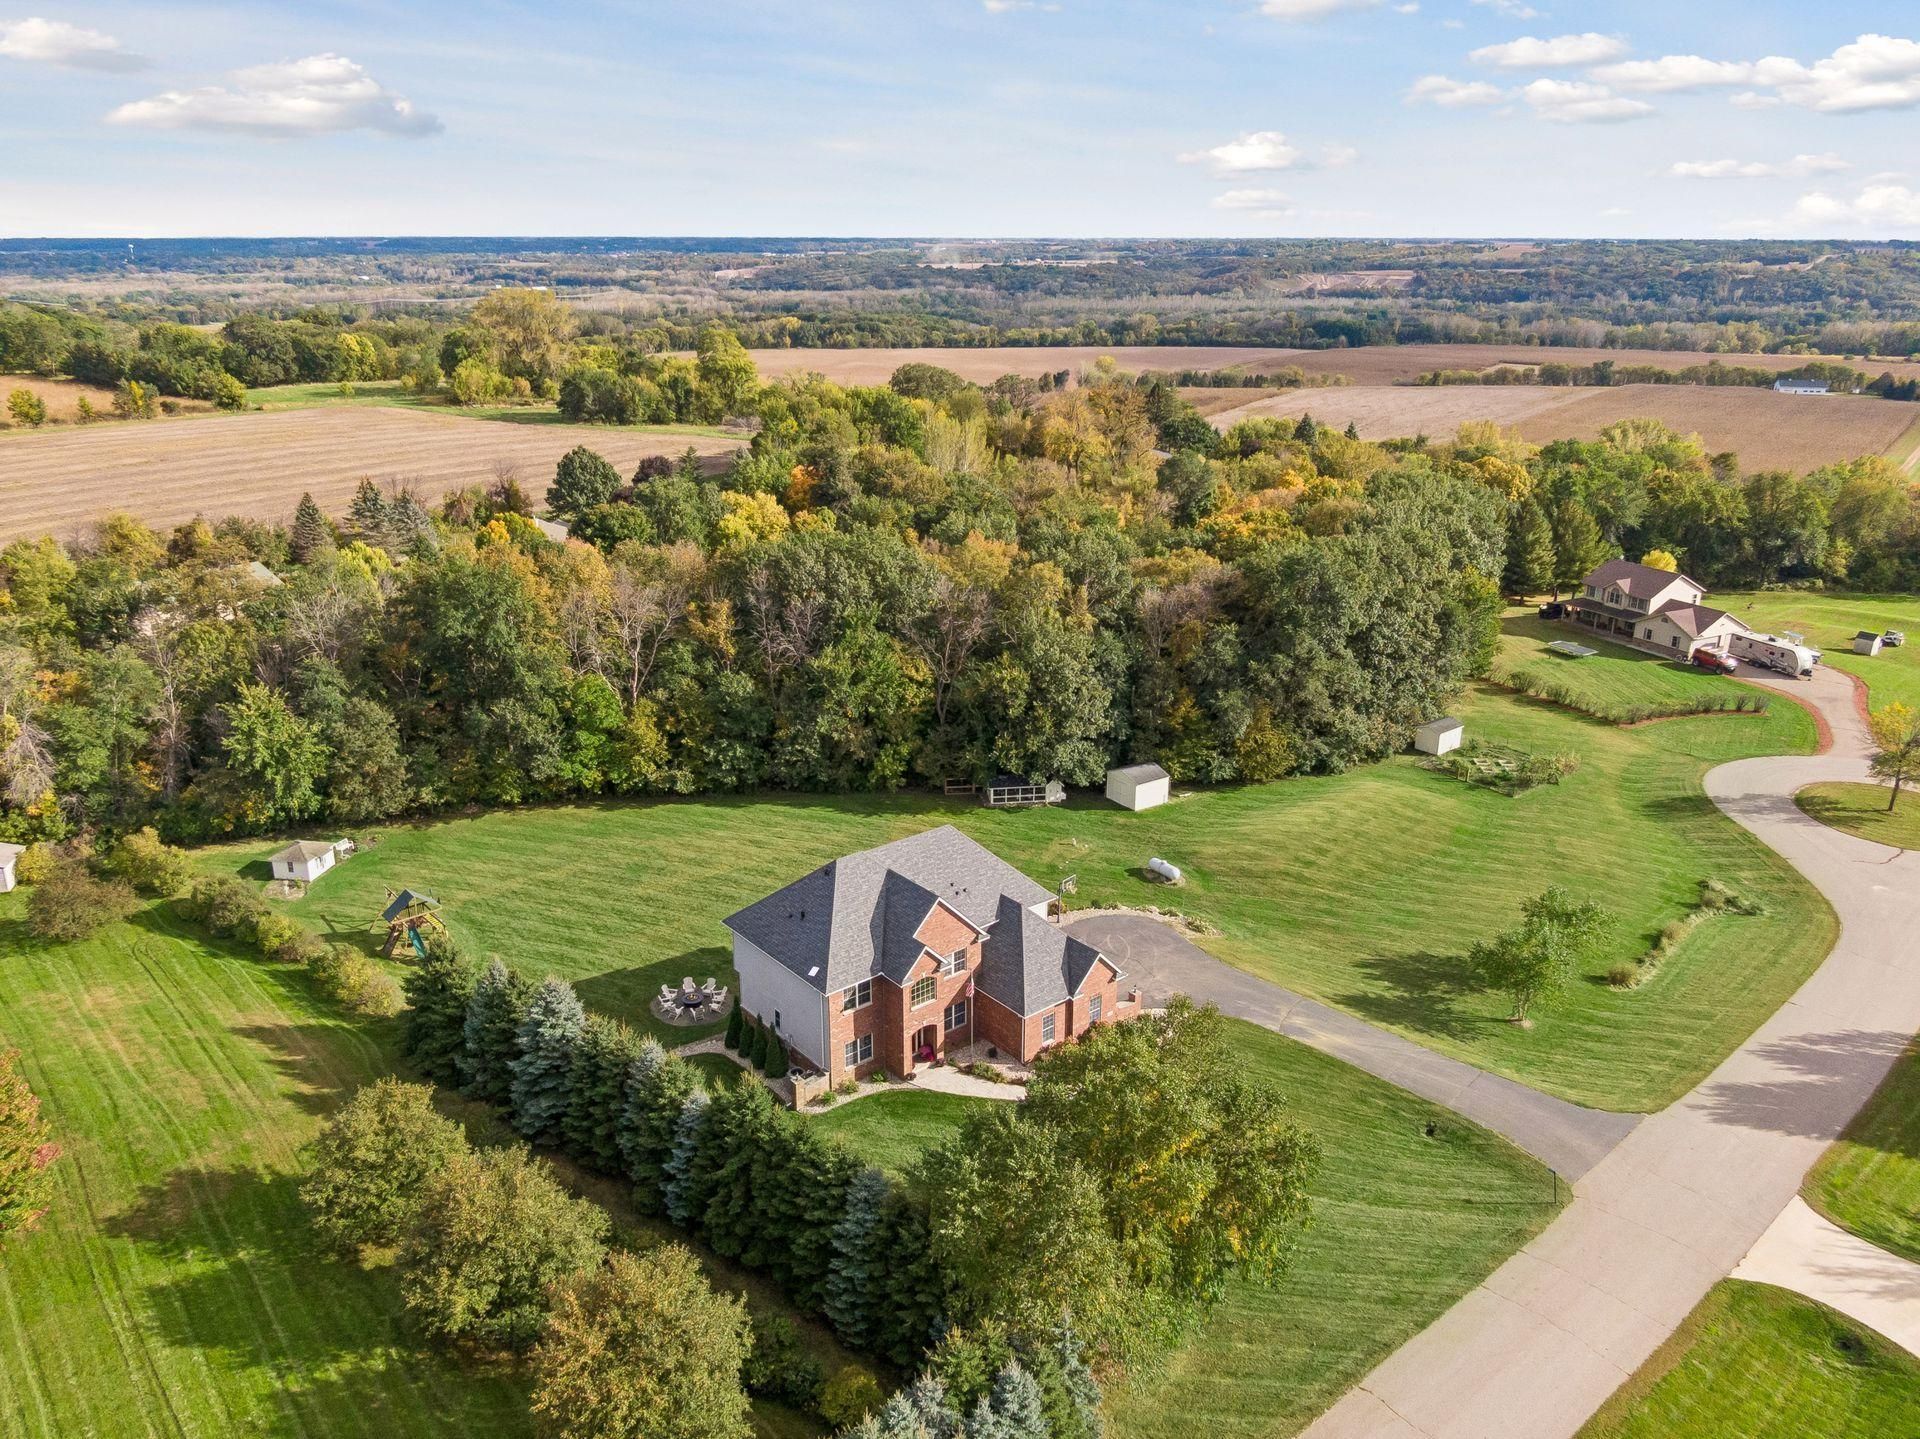
Set on 2.54 picturesque acres at the end of a quiet cul-de-sac, you will enjoy commanding views of the Minnesota River Valley and a serene setting that makes it easy to slow down and appreciate the good life. Towering evergreens frame the backyard and create a sense of privacy, while the expansive lawn provides room to play and appreciate the changing seasons. Inside, a classic great room floor plan welcomes you with soaring ceilings, an open layout and generous spaces for gathering and everyday living. The Chef's Kitchen anchors the main living space with new professional-grade appliances, while a Home Office and main-level Guest Room with a full en-suite bath provide flexibility for all ages. Four bedrooms are located on the upper level, including the luxurious and very spacious Primary Suite, which beckons you to come in and relax. Downstairs, the fully finished lower level adds even more versatility with space for recreation, hobbies and/or a home gym. The spacious yard features a fully fenced vegetable garden and is ready for chickens with a new coop already in place. Just a short drive from the charming downtown of Belle Plaine and its local shops, restaurants, parks and community amenities, this home offers a beautiful balance of country living and convenience. Come home to sweeping valley views, quiet evenings in the backyard and your own piece of heaven. QUICK CLOSE POSSIBLE.
Property Features
Property Type: Residential - Single Family
Basement: Yes
Basement: Daylight/Lookout Windows, Drain Tiled, Finished, Storage Space, Sump Pump
Cooling: Central Air
Fireplaces: 1
Fuel Type: Electric, Propane
Garage: 3 car attached
Heating: Forced Air, In-Floor Heating
Lot Size: 2.54 Acres
Roof Type: Age Over 8 Years, Asphalt, Pitched
Stories: 2.0
Taxes: $6,970
Year Built: 2005
Feature Descriptions
Additional Living Info.: 2nd Floor Laundry,3 BR on One Level,4 BR on One Level, Main Floor Primary, Main Floor Bedroom
Additional Structures: Chicken Coop/Barn, Storage Shed
Appliances: Air-To-Air Exchanger, Dishwasher, Double Oven, Electric Water Heater, Exhaust Fan, Fuel Tank - Rented, Humidifier, Microwave, Range, Refrigerator, Stainless Steel Appliances, Wall Oven, Wine Cooler
Bath: 3/4 Basement, Double Sink, Bathroom Ensuite, Full Primary, Private Primary, Main Floor 1/2 Bath, Main Floor Full Bath, Separate Tub & Shower, Upper Level Full Bath
Bathrooms 3/4: 1
Bathrooms Full: 4
Bathrooms Half: 1
Days on Site: 4
Dining: Breakfast Area, Eat In Kitchen, Informal Dining Room, Kitchen/Dining Room, Separate/Formal Dining Room
Down Payment Resource: Yes
Exterior: Frame
Fencing: Invisible
Fireplace: Family Room, Gas
Foundation Size: 1400
Lot: Irregular Lot, Tree Coverage - Medium
Lot Dimensions: 142x76x347x131x309x242x85
Parcel#: 133305050
Parking: Attached Garage, Asphalt, Finished Garage, Garage Door Opener, Heated Garage, Insulated Garage, Storage
Sewer: Mound Septic, Septic System Compliant - Yes, Tank wi
SQ FT Total: 4370
Water: Shared System, Well
Room Sizes
Deck: 20x16
Dining Room: 12x12
Family Room: 17x17
Bedroom 5: 12x11
Bedroom: 17x15
Flex Room: 12x11
Bedroom 4: 12x12
Game Room: 16x11
Hobby Room: 24x12
Informal Dining Room: 13x12
Kitchen: 13x12
Laundry: 8x6
Office: 13x11
Bedroom 2: 12x12
Sitting Room: 12x9
Bedroom 3: 12x12
Local Schools
School District: Belle Plaine
Listed By / Shown By
Listed By
Agency Name: Coldwell Banker Realty
Agency Phone: 952-474-2525
Shown By
Agent Name: Melissa Perreault
Agent Phone: (218) 289-5590
Agency Title: LeBlanc Realty

Estimate Your Payment
Estimated Payment
$ 2,405.83 per month $1,613.54 Principal & Interest $580.83 Property Tax $211.46 Homeowner's InsuranceChange Payment Information
By searching Listing Data you agree to this End User License Agreement
© 2026 Regional Multiple Listing Service of Minnesota, Inc. All rights reserved.

Member Participants (and their affiliated licensees, if applicable) shall indicate on their websites that IDX information is provided exclusively for consumers’ personal non-commercial use, that it may not be used for any purpose other than to identify prospective properties consumers may be interested in purchasing, that the data is deemed reliable but is not guaranteed by MLS GRID, and that the use of the MLS GRID Data may be subject to an end user license agreement prescribed by the Member Participant’s applicable MLS if any and as amended from time to time. MLS GRID may, at its discretion, require use of other disclaimers as necessary to protect Member Participant, and/or their MLS from liability.
Based on information submitted to the MLS GRID. All data is obtained from various sources and may not have been verified by broker or MLS GRID. Supplied Open House Information is subject to change without notice. All information should be independently reviewed and verified for accuracy. Properties may or may not be listed by the office/agent presenting the information.
Privacy Policy / DMCA Notice / ADA Accessibility


This site is hosted, designed and copyright
© 1994 - 2026 by
Delta Media Group, Inc. -- Patent Pending --
28245 Grandview Drive | MLS# 7154402
This single family home located at 28245 Grandview Drive, Belle Plaine, MN 56011 is currently listed for sale with an asking price of $725,000. This property was built in 2005 and has 5 bedrooms and 5 full and 1 partial baths with 4370 sq. ft. Grandview Drive is located within the Belle Plaine school district. Search Belle Plaine real estate on mperreault.leblancrealty.com today.